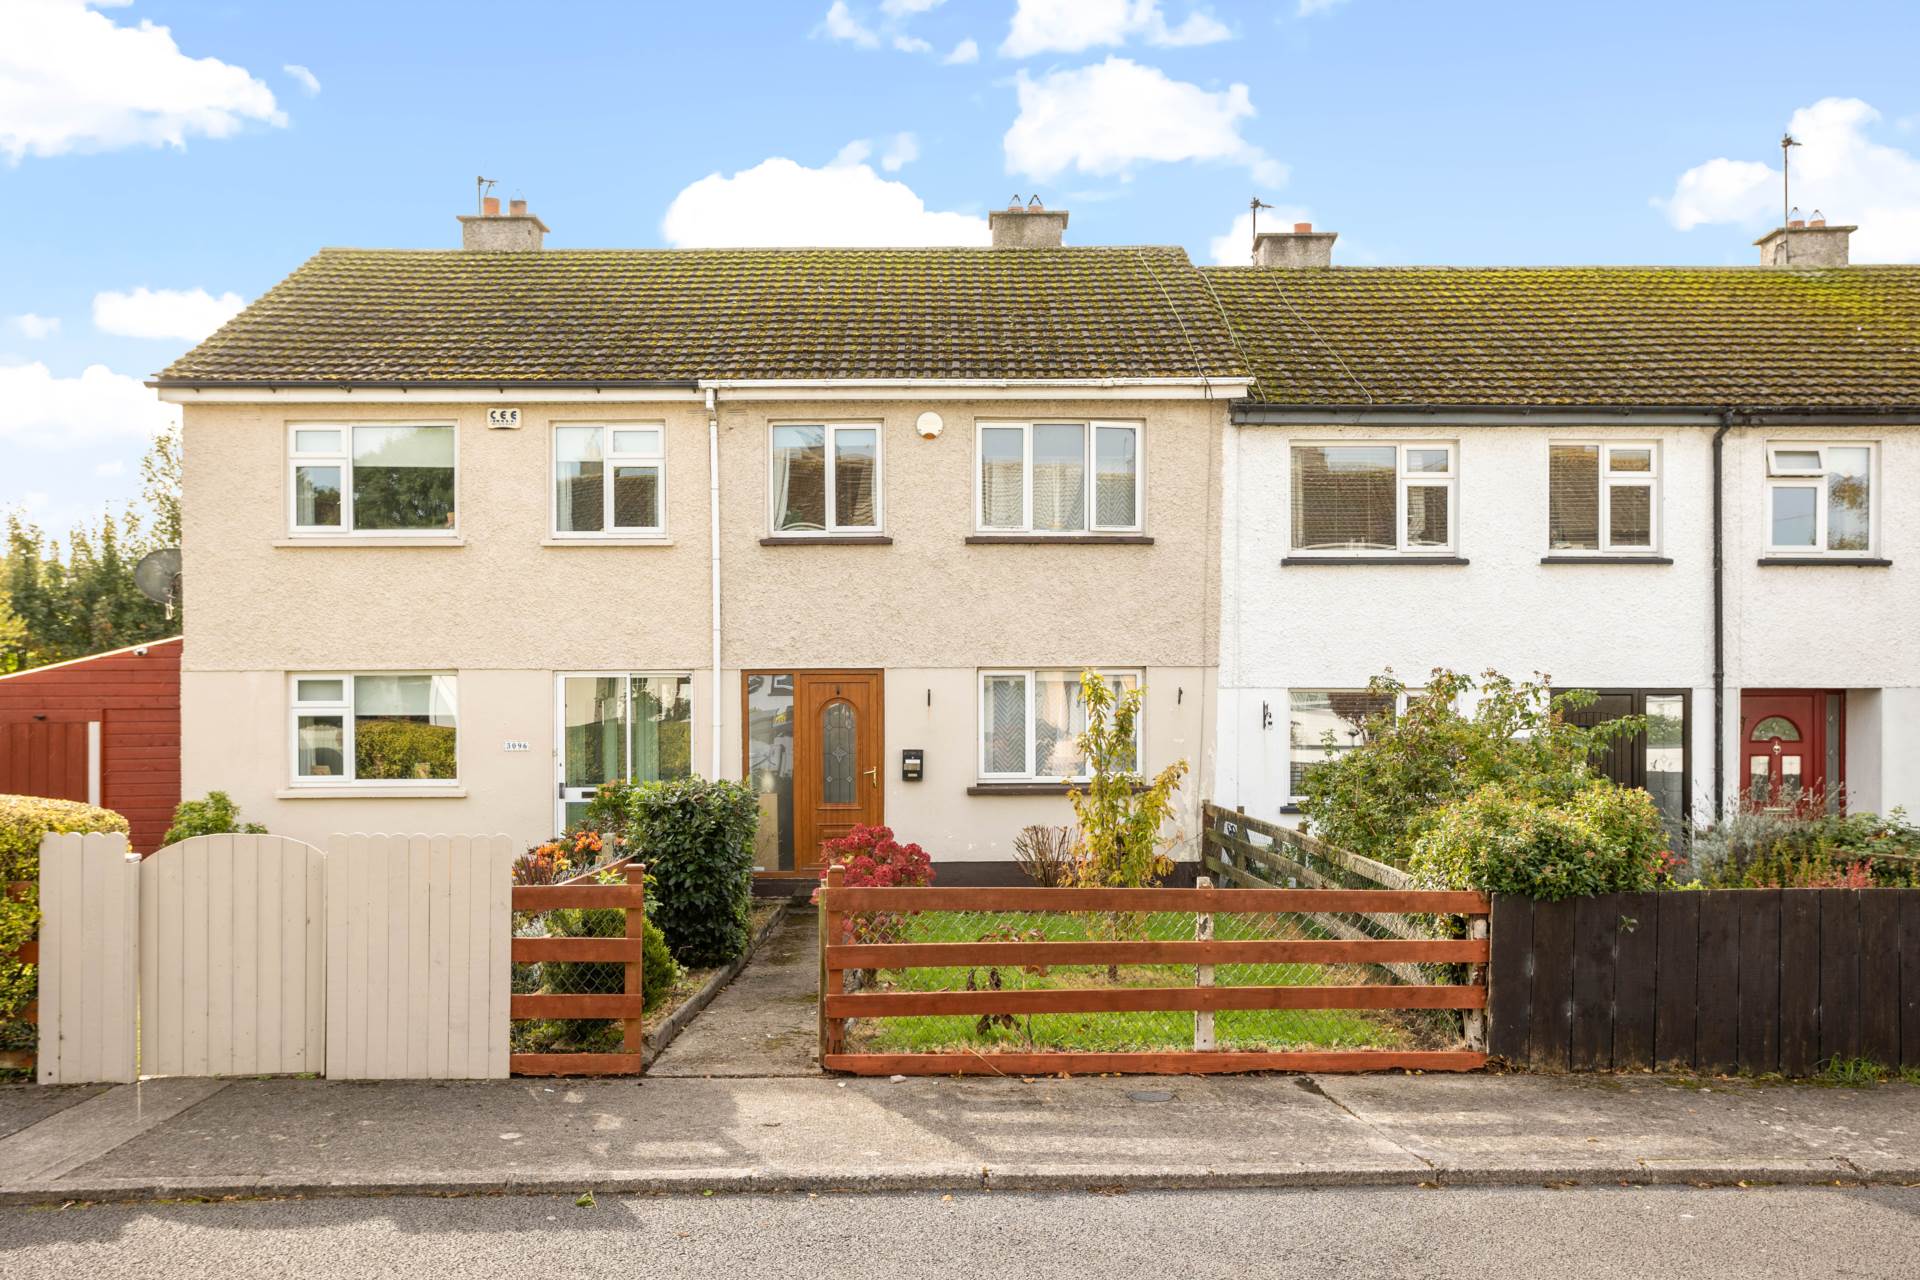
3097 Hillview, Sallins, Co. Kildare, W91 C864

3097 Hillview, Sallins, Co. Kildare, W91 C864
Price
Offers In Excess Of €300,000
Type
Terrace House
Status
For Sale
BEDROOMS
3
BATHROOMS
1
Size
79.15sq. m
BER
BER No: 119795169
EPI: 209.9
Description
MMWard Estate Agents are delighted to present No. 3097 Hillview, Sallins, Co. Kildare, to the market.
This well-maintained three-bedroom terraced home is ideally positioned in the heart of Sallins and offers bright, well-proportioned accommodation, a spacious rear garden and the added benefit of rear access.
The welcoming entrance hall features a tiled floor and useful open understairs storage, leading to a bright living room with an open fireplace, brick surround and TV point.
The separate kitchen/dining room features a tiled floor, fitted kitchen, hot press and a door leading directly to the rear garden.
Upstairs, there are three well-proportioned bedrooms, with built-in wardrobes in the main bedroom and bedroom three. The family bathroom is fully tiled and comprises a WC, wash-hand basin, bath with Triton shower and a window.
The landing also provides access to the attic via a Stira folding stairs, with the attic partially floored to provide additional storage space.
Outside, the front garden is fenced and features pedestrian access, a walkway, lawn and a variety of plants.
The rear garden is walled and benefits from a block-built shed and convenient rear access. Street parking is available.
The property further benefits from oil-fired central heating and double-glazed windows.
Hillview enjoys an excellent location in the heart of Sallins, a vibrant, community-oriented village with a range of shops, cafés, bars and sporting facilities, along with a local primary school. Sallins Train Station, served by the Arrow commuter rail service, provides convenient access to Dublin and beyond.
The nearby town of Naas offers an extensive range of additional shopping, dining and leisure amenities, while easy access to the M7 motorway makes this an attractive location for commuters.
This property presents an excellent opportunity for first-time buyers, families or those seeking a well-located home in a popular and well-connected village.
Features
- Oil fired central heating
- DG windows
- Rear access through the garden
- Located in small, settled development in Sallins
- Parking
- Located near the train station
- Stira to attic
Accommodation
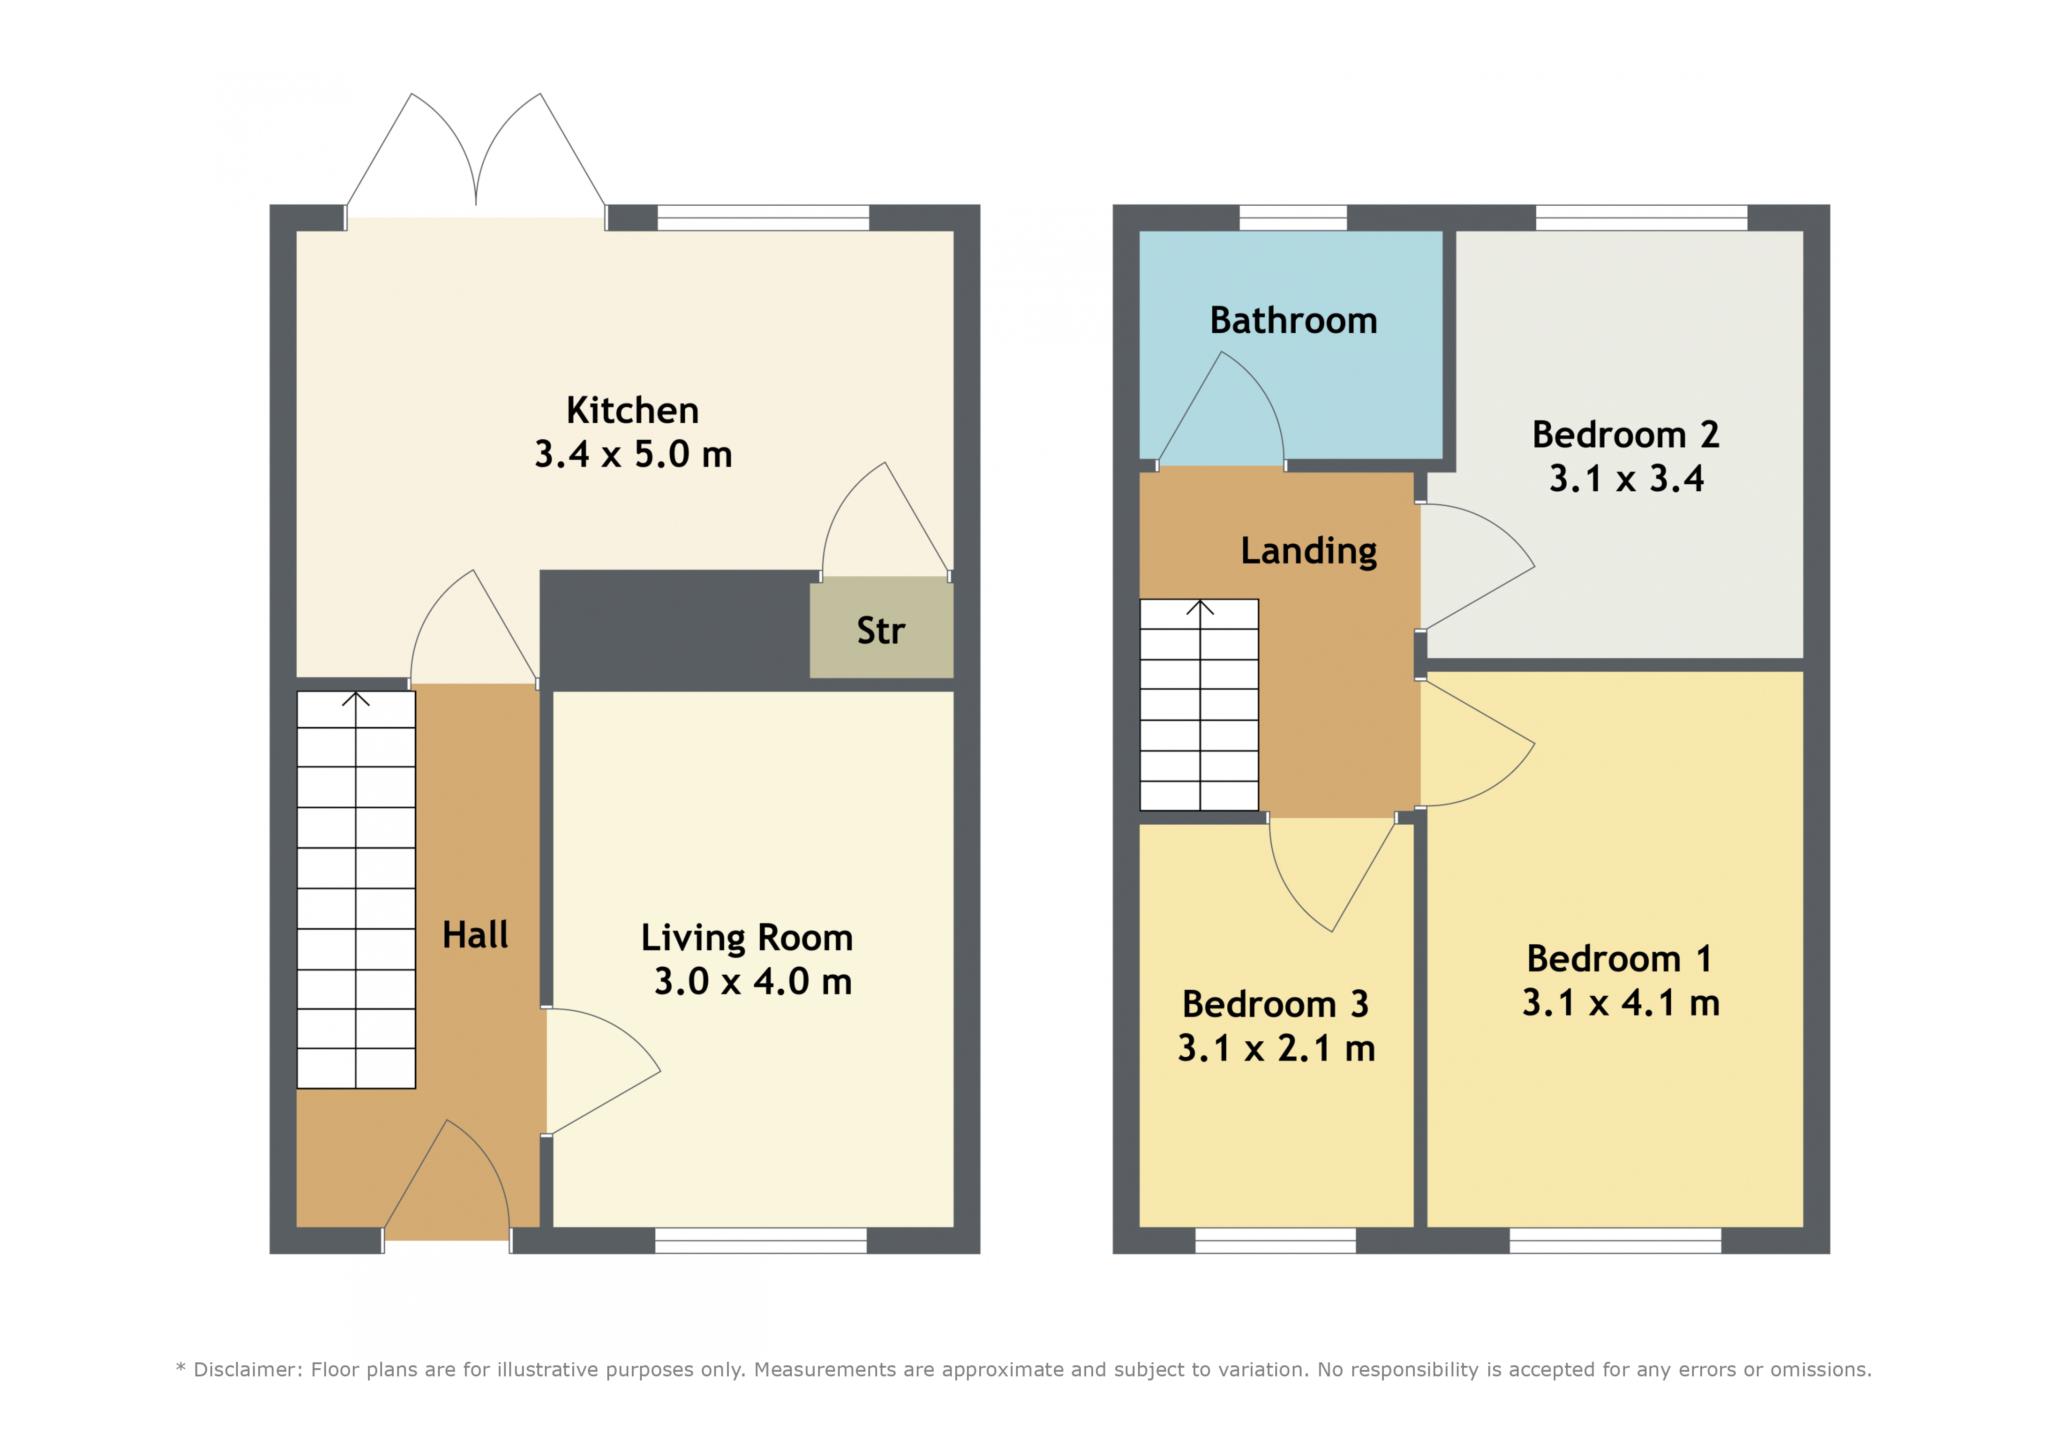
Entrance hall - 5'9" (1.75m) x 13'3" (4.04m)
Tiled floor, Open under stairs storage
Living room - 9'8" (2.95m) x 13'1" (3.99m)
Open fireplace with brick surround, TV point
Kitchen/ Dining room - 11'0" (3.35m) x 16'3" (4.95m)
Tiled floor, Fitted kitchen, Hot press, Door to rear garden
Landing
Attic access with stira
Bedroom 3 - 10'1" (3.07m) x 6'9" (2.06m)
Built in wardrobe
Master bedroom - 9'1" (2.77m) x 13'6" (4.11m)
Built in wardrobe
Bedroom 2 - 10'2" (3.1m) x 11'1" (3.38m)
Bathroom - 5'9" (1.75m) x 7'8" (2.34m)
Fully tiled, window, WC, WHB, Tub with Triton shower
Floorplan
Explore other properties and sales history in Sallins.