7 Ornamental Gardens, Oldtown Demesne, Naas, Co. Kildare, W91 V293

7 Ornamental Gardens, Oldtown Demesne, Naas, Co. Kildare, W91 V293
Price
Offers In Excess Of €330,000
Type
Duplex Apartment
Status
For Sale
BEDROOMS
2
BATHROOMS
3
Size
98.01sq. m
BER
BER No: 103146601
EPI: 131.02
Description
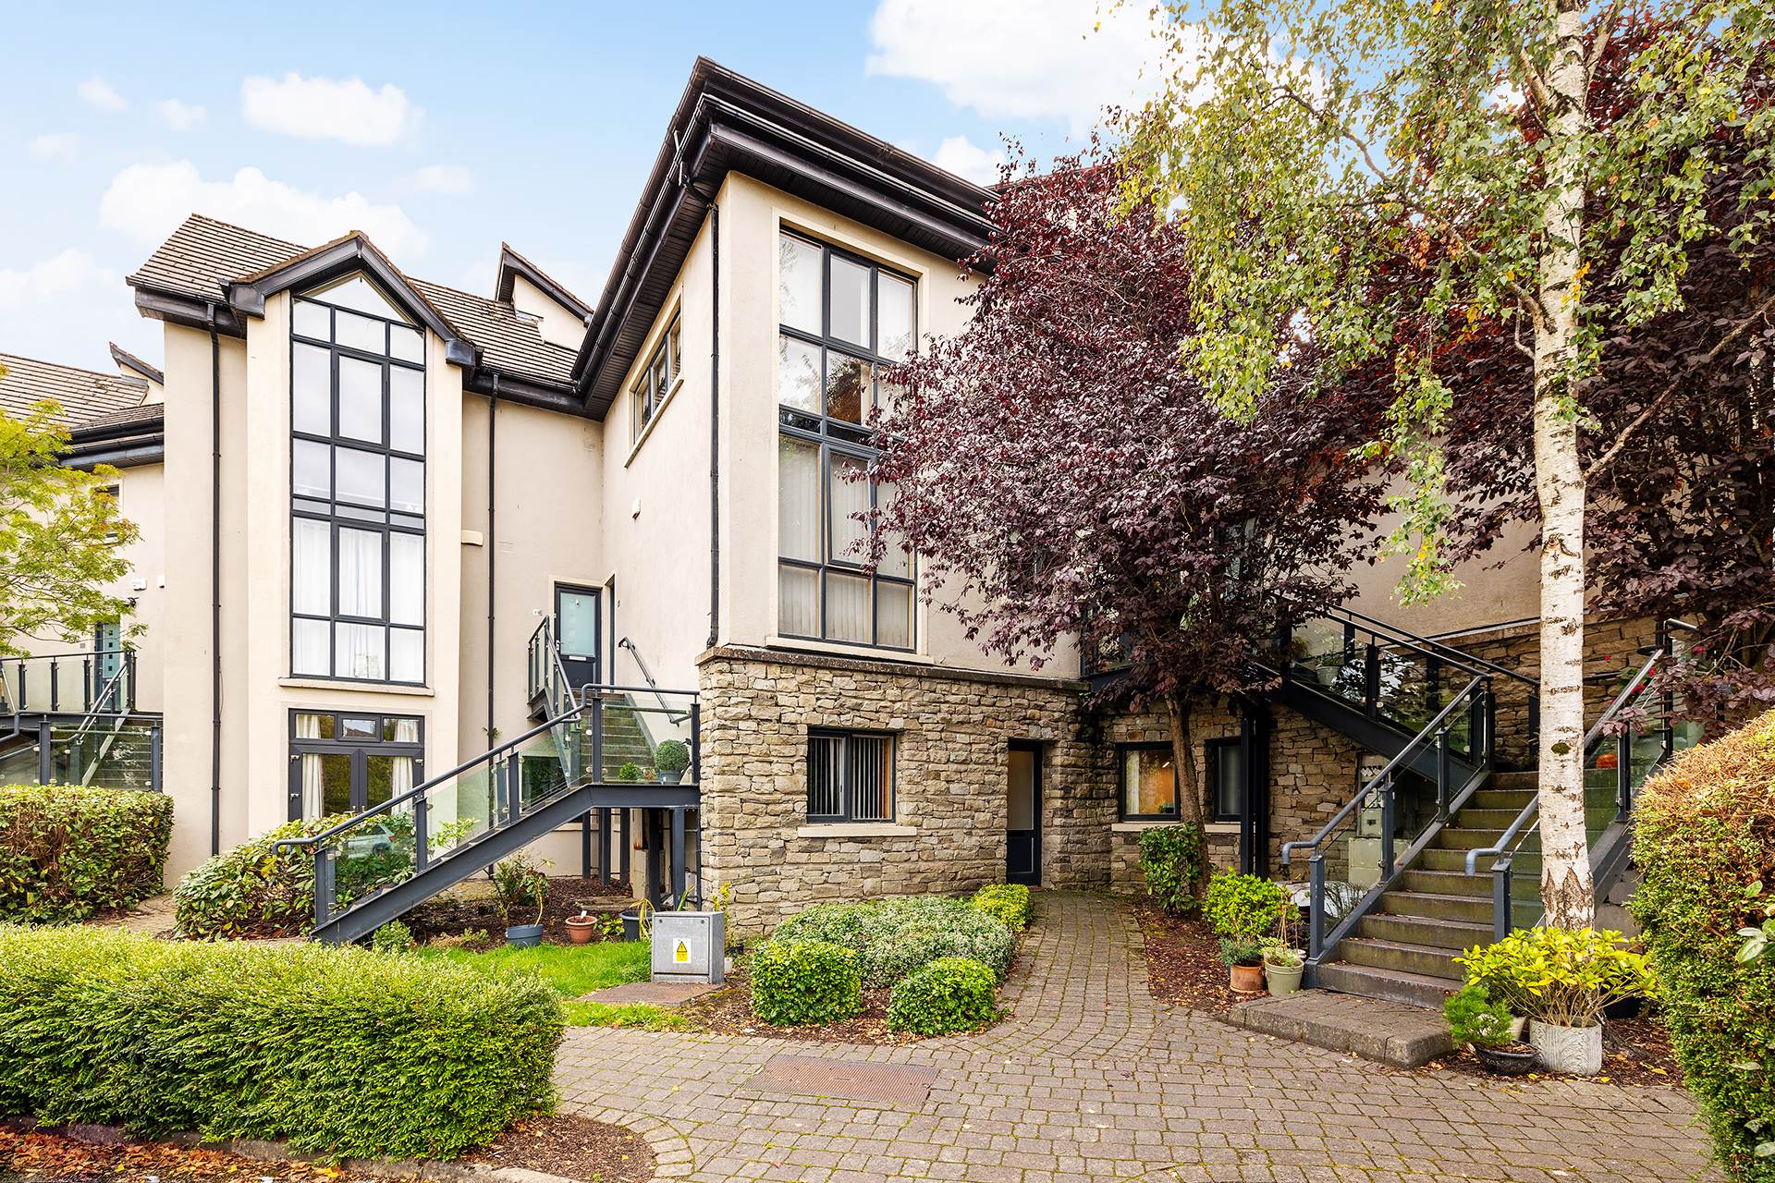
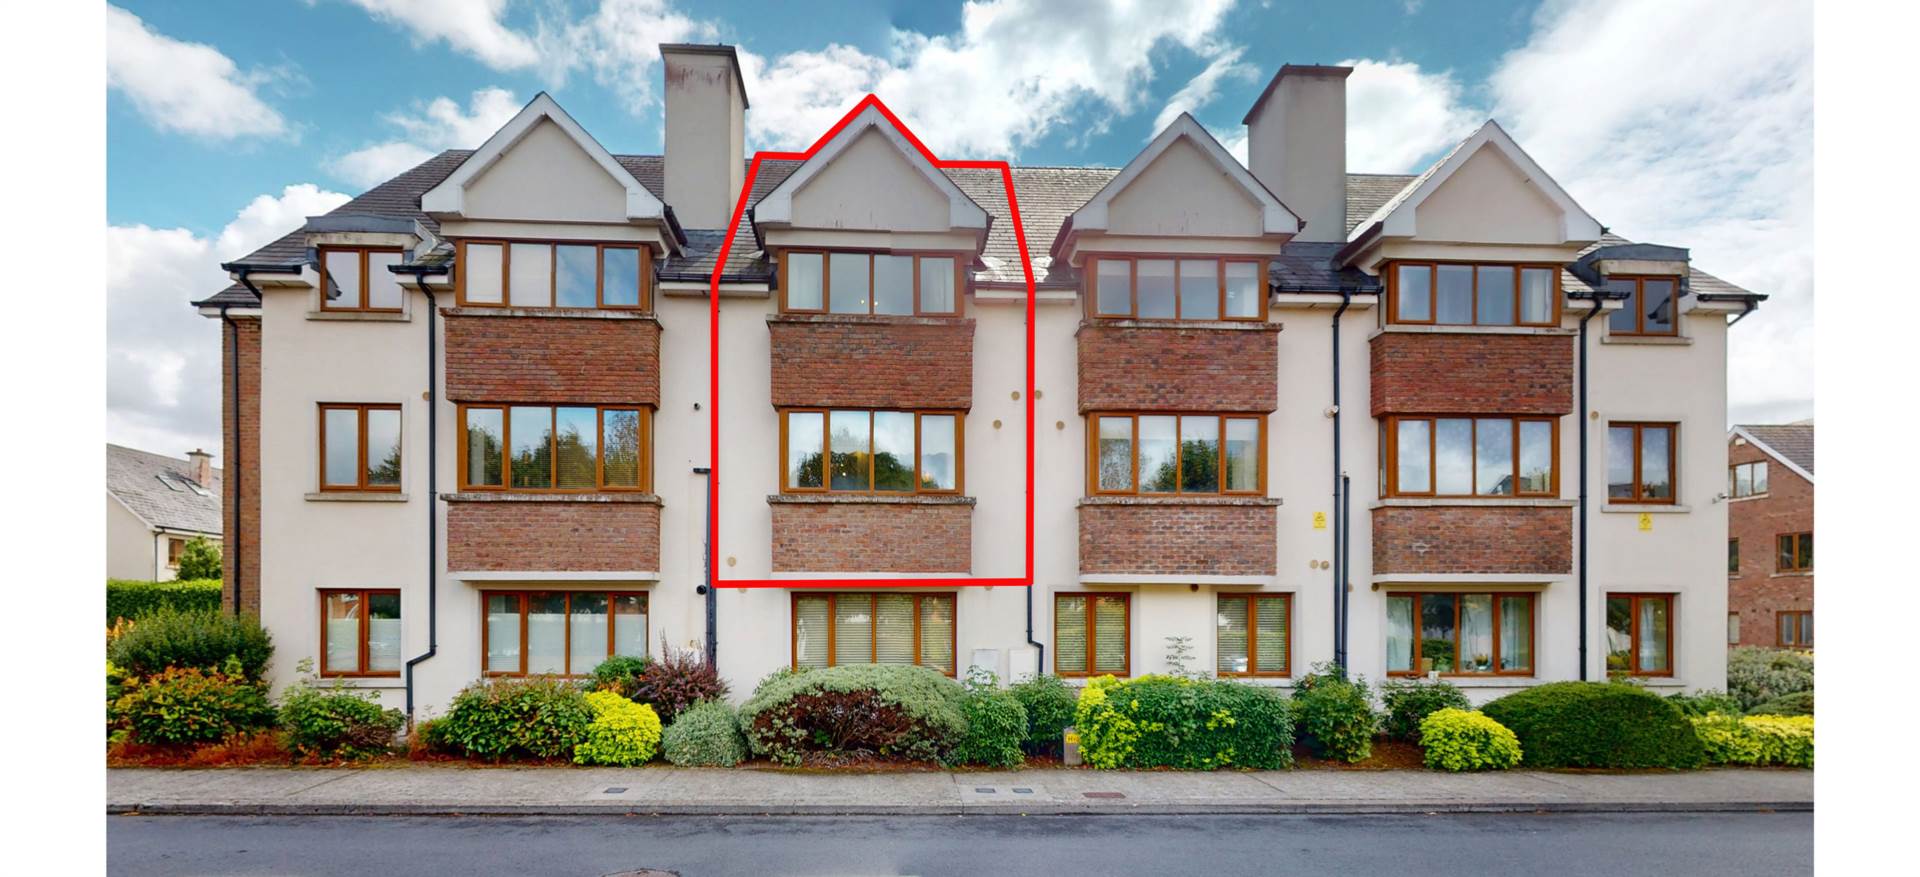
MMWard Estate Agents are delighted to present No. 7 Ornamental Gardens, a luxurious first-floor, two-bedroom duplex apartment located within one of Naas` most sought-after residential developments.
Finished to a high standard and maintained in great condition throughout, this impressive property boasts spacious, bright and light-filled interiors extending to approximately 98 sq. m. (1,055 sq. ft.).
With its own private entrance and generously proportioned accommodation, this fine home will appeal to a wide range of purchasers, including first-time buyers, downsizers seeking to move from a larger home, and investors alike.
The accommodation comprises a welcoming entrance hall with guest WC, a spacious kitchen/dining area and a generous living room. Upstairs, there are two large double bedrooms, both benefiting from en-suite bathrooms.
Constructed circa 2007, the property benefits from gas-fired central heating, double-glazed windows, communal gardens, a designated car parking space and ample visitor parking.
Ideally situated within walking distance of schools, shops, Naas GAA and a host of local amenities, Ornamental Gardens enjoys an excellent location close to Naas Town Centre.
A bus service is conveniently located directly outside the development, while the property also benefits from excellent transport links, with the M7/N7 motorway easily accessible and Sallins Train Station just a short drive away.
Viewing of this spacious and ideally located home comes highly recommended.
Management Fee: Approximately €2,050 per annum
Features
- BER B
- Own door private entrance
- Spacious two bedroom duplex apartment
- Two en-suite bathrooms
- Gas Fired Central Heating
- Spacious kitchen/dining area
- Generous living room
- Excellent access to M7/N7 and Sallins Train Station
- Walking distance of Naas town amenities
- Designated parking space
Accommodation
Entrance Hall - 12'8" (3.86m) x 9'4" (2.84m)
Wooden flooring
Guest WC
Tiled flooring, part tiled walls, WC, WHB and extractor fan.
Living Room - 13'3" (4.04m) x 17'3" (5.26m)
Finished with attractive wooden flooring, A large window overlooking the green area, and elegant ceiling coving, Creating a bright and welcoming living space.
Kitchen/Dining area - 9'9" (2.97m) x 7'7" (2.31m)
Open plan from the living room, featuring tiled flooring and part tiled walls.
The fully fitted kitchen includes an integrated fridge freezer, oven, hob, extractor fan and dishwasher.
The dining area provides a bright and practical space for everyday living and entertaining.
Landing
Access to attic, Hot press
Bedroom 2 - 12'9" (3.89m) x 11'4" (3.45m)
With built-in wardrobe and generous floor space.
A bright and comfortable double bedroom.
En suite - 9'1" (2.77m) x 5'7" (1.7m)
Fully tiled throughout and fitted with a bath with shower mixer, WC and wash hand basin.
Master bedroom - 17'3" (5.26m) x 12'1" (3.68m)
Spacious double bedroom featuring carpet flooring, Built-in wardrobes and a separate walk-in wardrobe, Providing excellent storage space.
En Suite - 7'4" (2.24m) x 8'2" (2.49m)
Fully tiled and fitted with a walk-in double shower, WC, wash hand basin and extractor fan.
Floorplan
Explore other properties and sales history in Naas.
Similar Properties