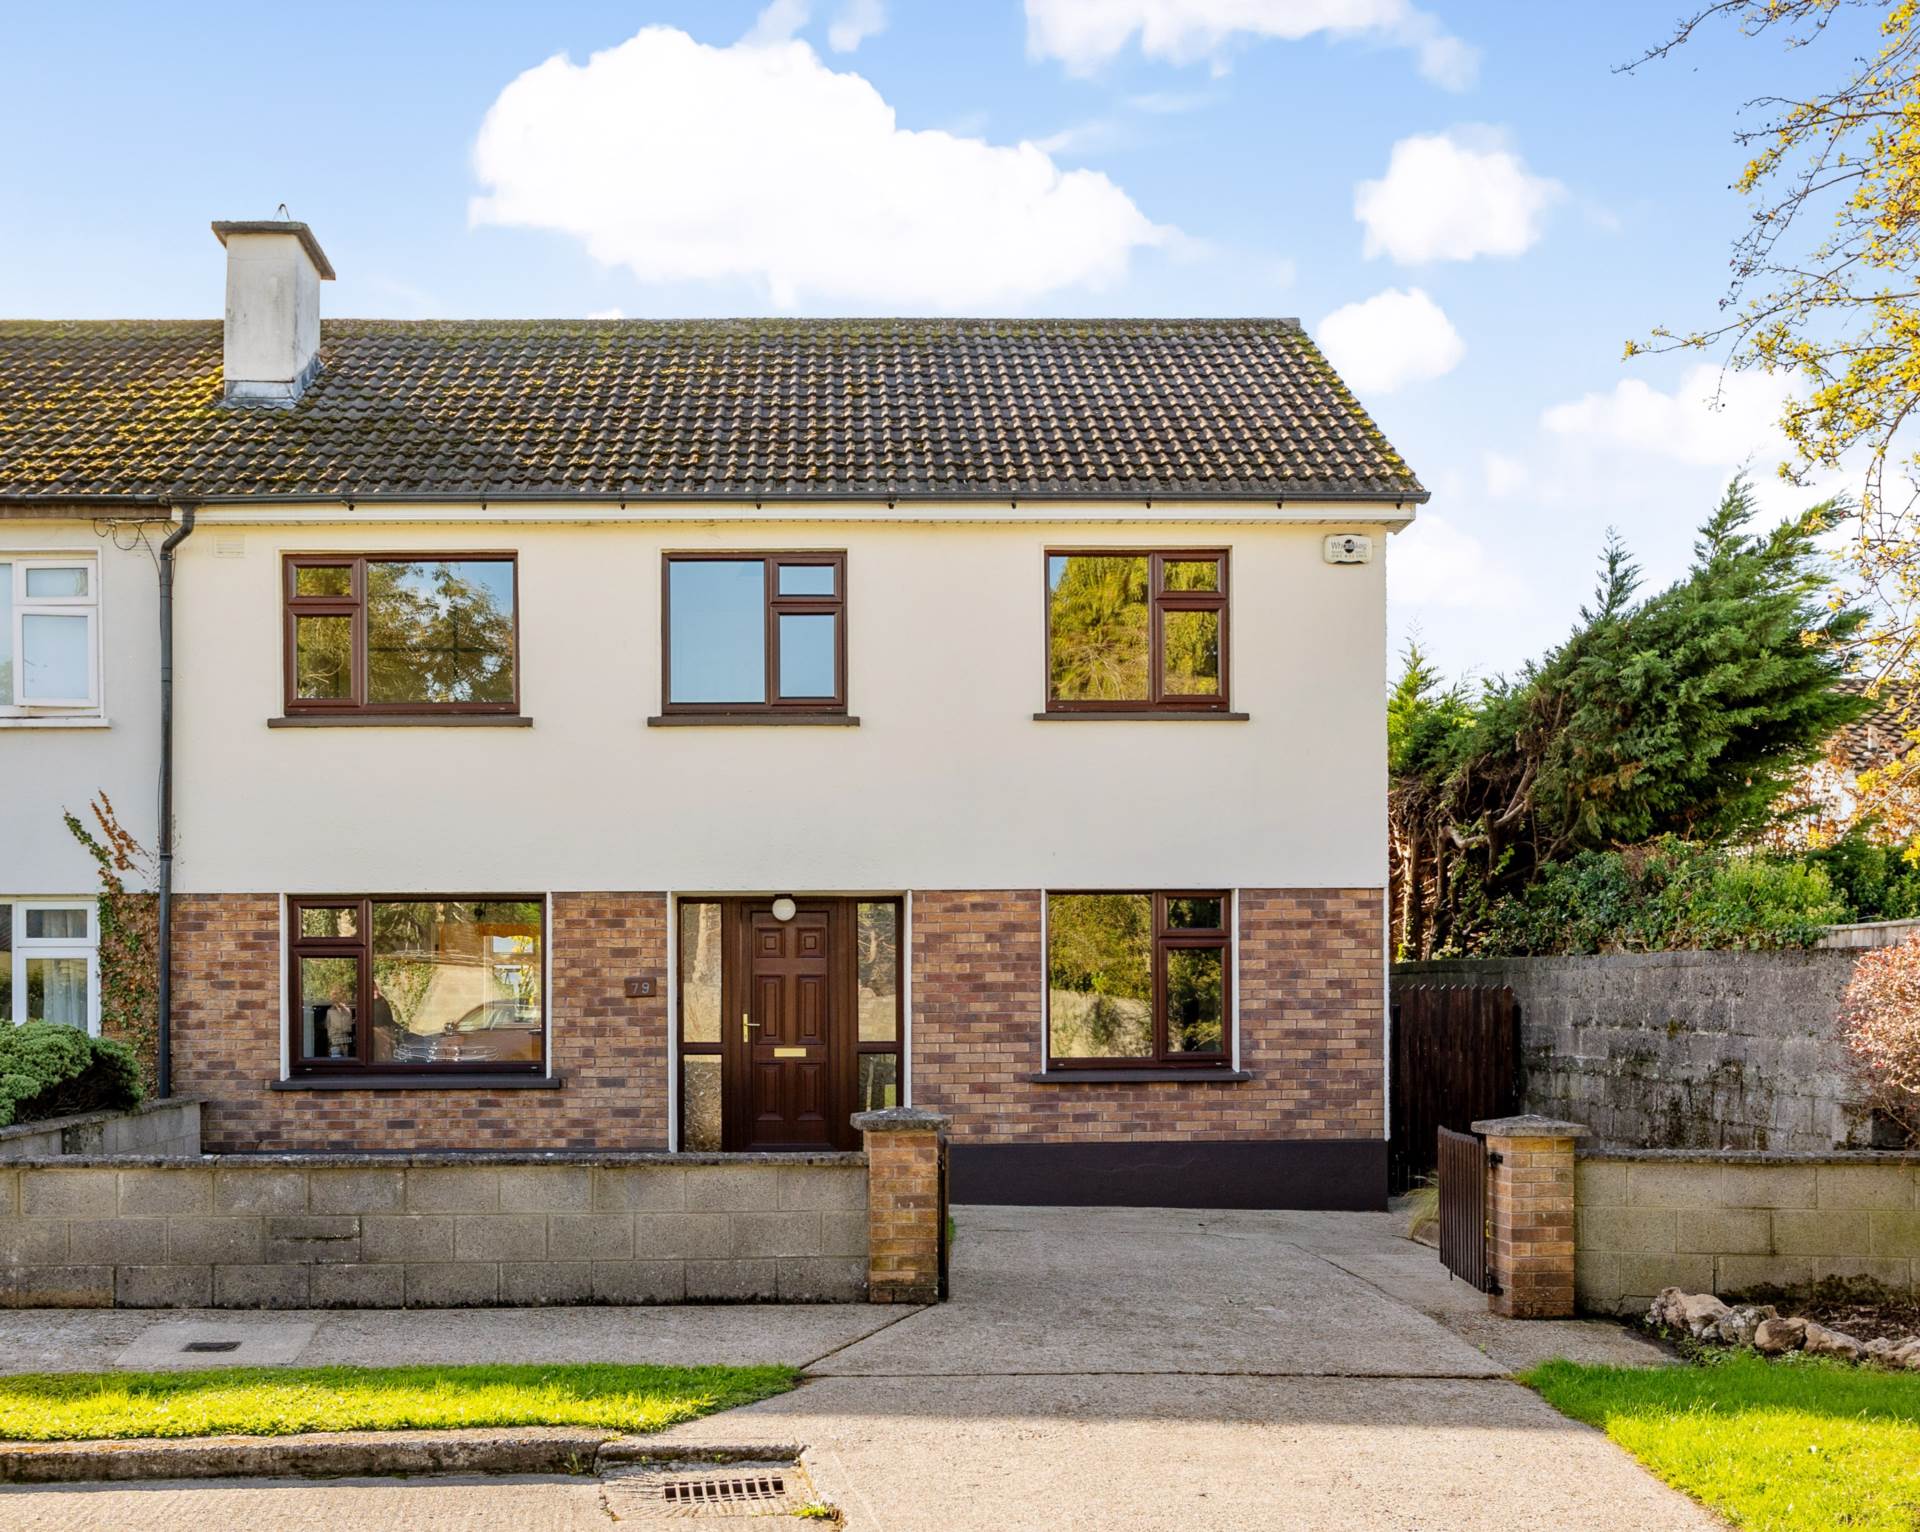
79 Monread Heights, Naas, Co. Kildare, W91 VYY8

79 Monread Heights, Naas, Co. Kildare, W91 VYY8
Price
Offers In Excess Of €495,000
Type
Semi-Detached House
Status
For Sale
BEDROOMS
5
BATHROOMS
2
Size
129.4sq. m
BER
BER No: 119706570
EPI: 152.82
Description
MM Ward are delighted to present No. 79 Monread Heights to the market. This spacious five bedroom family home occupies an attractive corner site overlooking a green area and has been thoughtfully extended to provide generous and versatile living accommodation. The property benefits from two reception rooms, a separate utility room and a private south facing rear garden & a quiet cul-de-sac position, making it an ideal home for modern family living.
Upon entering, the welcoming entrance hall features useful open understairs storage. The bright and comfortable living room benefits from an open fireplace with a mahogany surround and attractive tiled feature, creating a warm and inviting focal point. Double doors lead through to the spacious kitchen/diner, which is well proportioned and features a built-in kitchen, with a door providing access to the utility room.
The spacious utility room has a tiled floor, built-in cupboards and a window, with access to both the second reception room and the rear garden. The second reception room provides excellent additional living space and features wooden flooring, built-in units, a side door and a window overlooking the front of the property.
Upstairs, the landing provides access to the attic via a Stira and also houses the hot press. The generous master bedroom features wooden flooring and benefits from a fully tiled en-suite with window, WC, WHB and walk-in electric shower. Bedroom two includes a built-in wardrobe, while bedroom three features wooden flooring and a built-in wardrobe. Bedroom Four has wooden flooring, with Bedroom Five providing further flexible accommodation. The family bathroom is fully tiled and includes a window, WC, WHB and walk-in electric shower.
Outside, the front garden is fully walled and features a laid lawn, established planting and off-street parking. The property enjoys an attractive outlook over the adjoining green area.
To the rear, the fully walled south facing garden is a particular feature of the property, incorporating paved, stone and decked areas together with a variety of established plants and shrubbery, creating a private and pleasant space for outdoor enjoyment.
The location is a particular feature of this property, with Monread Park right on the doorstep, providing an excellent amenity for families and outdoor enthusiasts. Monread Heights is situated in a well established residential area of Naas, within easy reach of a wide range of local amenities.
Monread Shopping Centre is close by and offers a wide selection of shops, cafés, restaurants and everyday services, including Tesco Extra. Naas town centre is also within easy reach, providing an extensive choice of shopping, dining, leisure and essential services.
The area is well served by a number of schools, sporting and recreational facilities. The location also offers convenient access to the M7 motorway, making it an attractive choice for commuters, with Sallins & Naas railway station providing rail connections to Dublin and beyond.
No. 79 Monread Heights represents an excellent opportunity to acquire a substantial five bedroom family home with generous living accommodation, valuable additional reception space and a superb south facing rear garden. Its attractive corner position, green outlook, spacious accommodation and convenient location make this a property well worth viewing.
BER C
Features
- Alarm
- DG windows throughout
- Quiet cul-de-sac position
- Overlooking a green area to the front
- South facing to the rear
- Extended offering a 2nd reception room, large utility & 5 spacious bedrooms
- Walled, private, low maintenance rear garden
- Off street parking
- Located close to the N7/M7 motorways and the Arrow Train Station
- Adjacent to Monread park, Tesco Extra & Naas Town Centre
Accommodation
Entrance hall - 12'8" (3.86m) x 6'0" (1.83m)
Open understairs storage with alarm control point.
Livingroom - 10'3" (3.12m) x 14'2" (4.32m)
Feature fireplace with tiled surround and open fire. Double doors leading to the kitchen.
KitchenDining area - 10'6" (3.2m) x 17'1" (5.21m)
Fitted kitchen with a door leading to the utility room.
Utility - 10'2" (3.1m) x 8'3" (2.51m)
Tiled flooring, built-in cupboards, window, door leading to the second reception room and access to the rear garden.
2nd Reception room - 16'9" (5.11m) x 10'2" (3.1m)
Wooden flooring, built-in units, side door and window overlooking the front.
Landing
Stairs leading to the attic, with access to the hot press.
Bathroom - 6'0" (1.83m) x 6'0" (1.83m)
Fully tiled with window, WC, WHB and walk-in electric shower.
Master Bedroom with ensuite - 12'2" (3.71m) x 10'0" (3.05m)
Wooden flooring, fully tiled walls, window, WC, WHB and walk-in electric shower.
Bedroom 2 - 10'3" (3.12m) x 8'3" (2.51m)
Built-in wardrobe.
Bedroom 3 - 10'1" (3.07m) x 10'4" (3.15m)
Wooden floor, Built in wardrobe
Bedroom 4 - 10'0" (3.05m) x 12'6" (3.81m)
Wooden floor.
Bedroom 5 - 7'11" (2.41m) x 7'11" (2.41m)
Explore other properties and sales history in Naas.