8a Oldtown Heights, Naas, Co. Kildare, W91 X28V

8a Oldtown Heights, Naas, Co. Kildare, W91 X28V
Price
Offers In Excess Of €480,000
Type
Detached Bungalow House
Status
For Sale
BEDROOMS
4
BATHROOMS
2
Size
122sq. m
BER
BER No: 119540565
EPI: 194.44
Description
8A Oldtown Heights, Naas, Co. Kildare
MMWard Estate Agents are delighted to present 8A Oldtown Heights to the market.
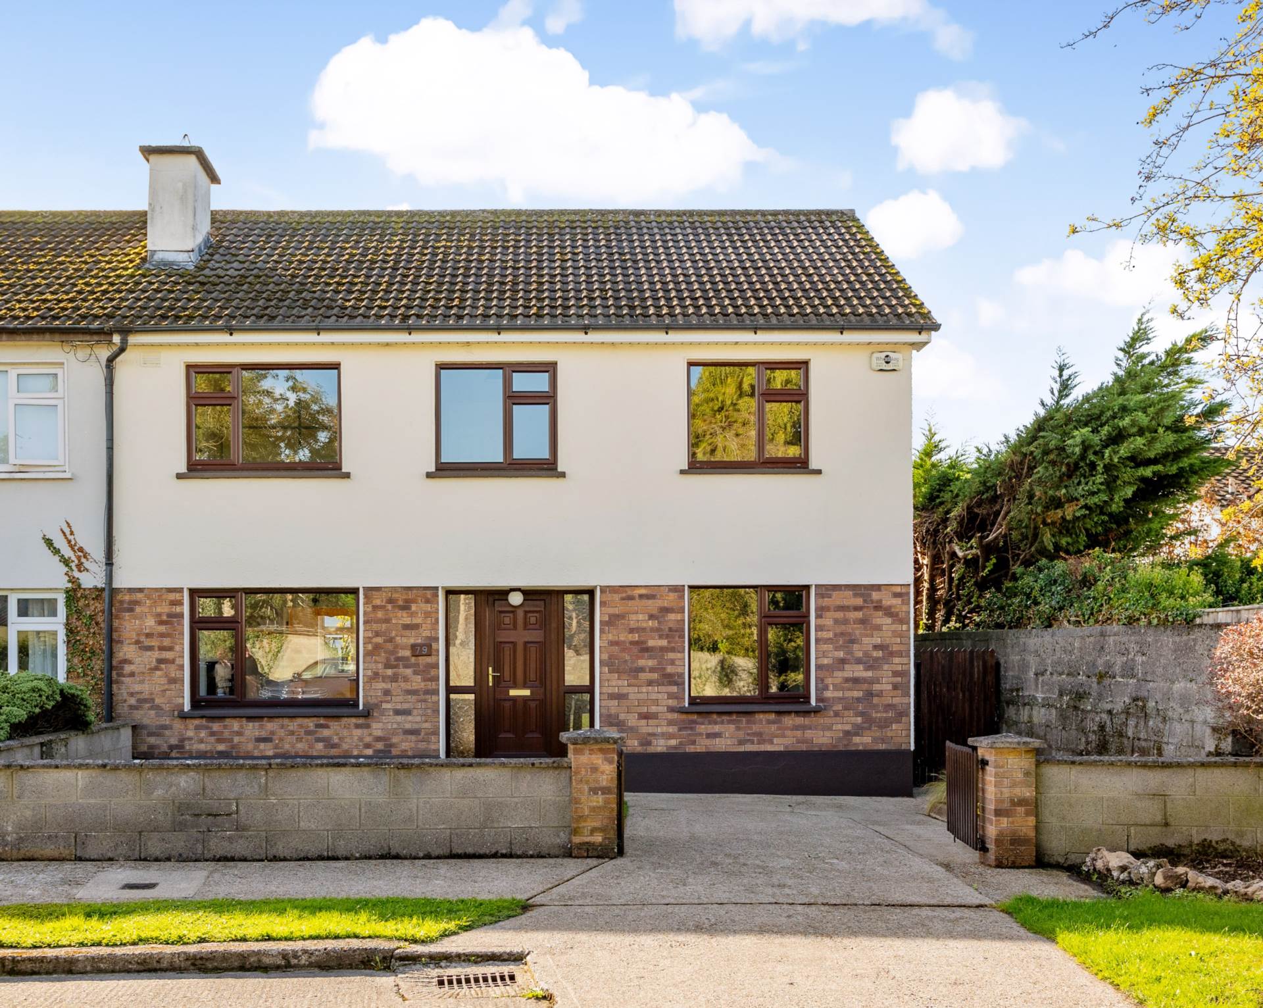
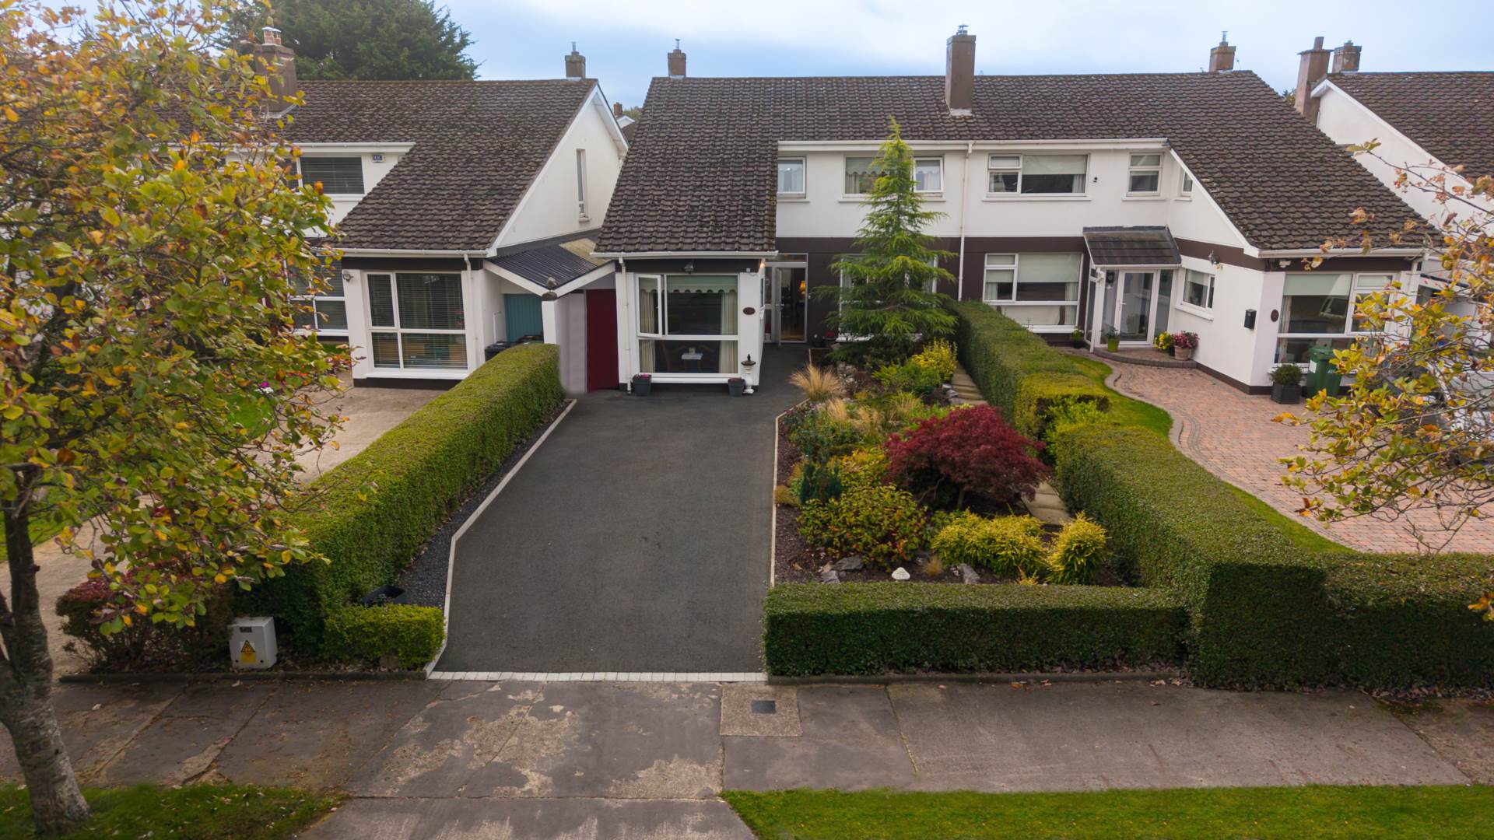
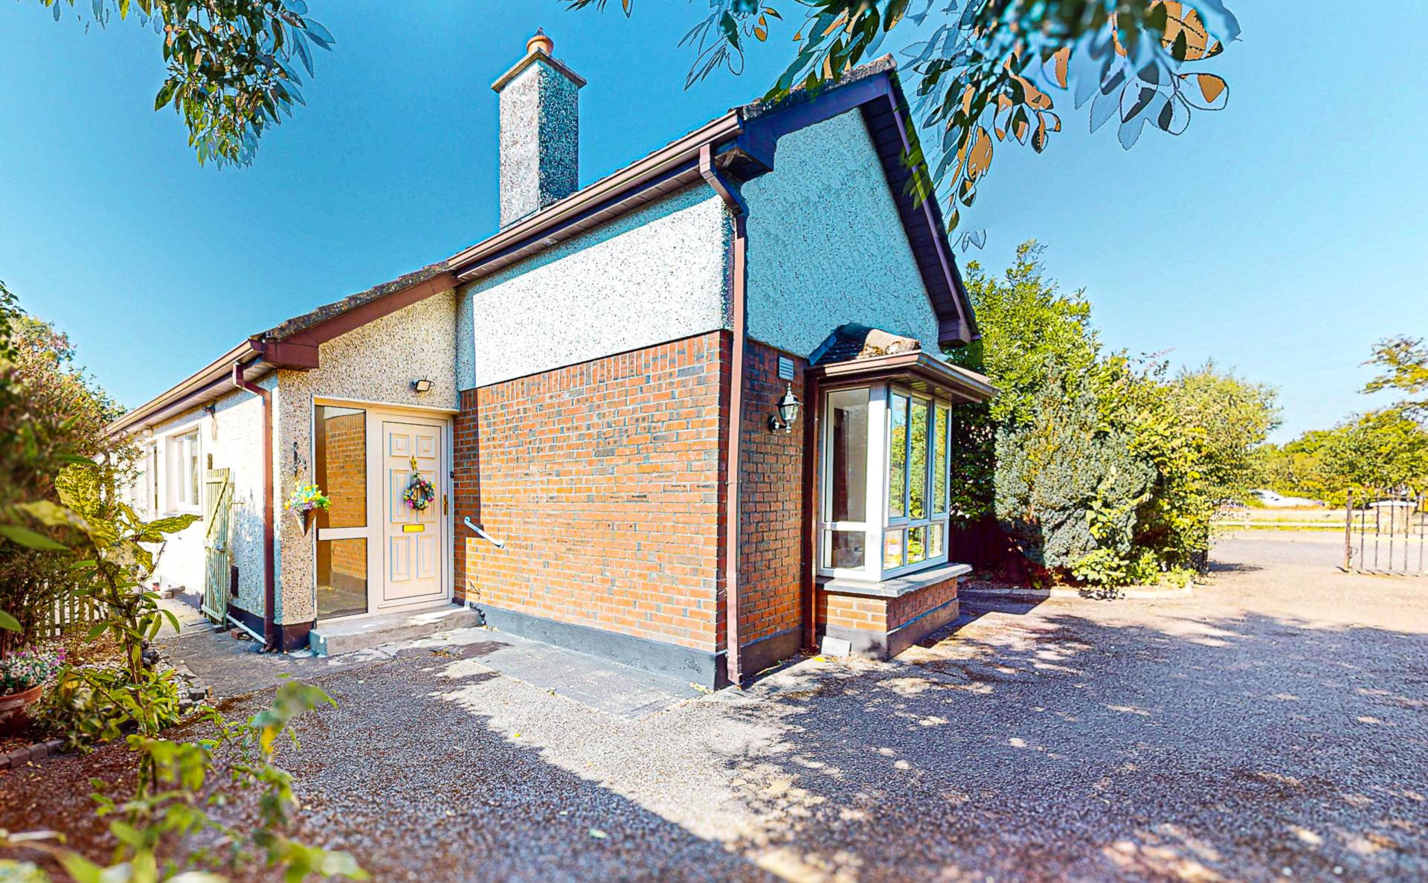
This spacious four bedroom detached bungalow occupies a generous corner site in one of Naas` most mature and sought after residential developments. Offering bright, well proportioned accommodation together with a private rear garden and excellent off-street parking, this superb home presents an ideal opportunity for families, downsizers and those seeking a convenient location close to every amenity.
Ideally situated within walking distance of Naas Town Centre, the property enjoys immediate access to an excellent range of schools, shops, supermarkets, cafés, restaurants, leisure facilities and public transport.
The M7 motorway is just minutes away, while Sallins & Naas Train Station offers regular commuter services to Dublin and beyond.
The accommodation is both spacious and practical throughout.
A welcoming entrance hall features an alarm point, a large double door hot press and Stira attic access.
The bright living room enjoys a large bay window overlooking the front garden and is centred around an attractive feature fireplace with an open hearth, creating a warm and inviting space for everyday family living.
The kitchen/dining room is fitted with an excellent range of wall and floor units, incorporates the gas -fired central heating boiler and provides direct access to the side entrance.
Originally designed as a four bedroom home, Bedrooms One and Two have been opened into one exceptionally large bedroom and can easily be reinstated to their original layout if required.
The remaining bedrooms are all generously proportioned, with fitted wardrobes in Bedrooms two, hhree and the master bedroom.
The master bedroom also benefits from a well-appointed en-suite with tiled flooring, partially tiled walls, a walk in shower with Triton T90i electric shower, WC, wash hand basin and window for natural ventilation.
The family bathroom is finished with tiled flooring, partially tiled walls and comprises a bath with shower mixer, WC and wash hand basin.
Externally, the property is equally impressive.
The front is fully gated and provides off-street parking together with a large side entrance.
The rear garden enjoys an exceptional level of privacy and features a paved patio area together with a steel garden shed, creating an ideal space for outdoor entertaining or relaxing.
The property further benefits from double glazed windows, gas fired central heating, an alarm system and a desirable south facing front aspect.
Seldom do detached bungalows of this calibre, occupying such a generous corner site in this established location, come to the market.
Early viewing is highly recommended.
Features
- Detached bungalow
- Gas fired central heating
- Corner site
- Off street parking
- 2 bathrooms
- Ideal location on the Sallins Road with Naas town centre just a stroll away
- Adjacent to Monread Park
- Close to the N7 & M7 motorways
- Near to the Arrow Train Station
Accommodation
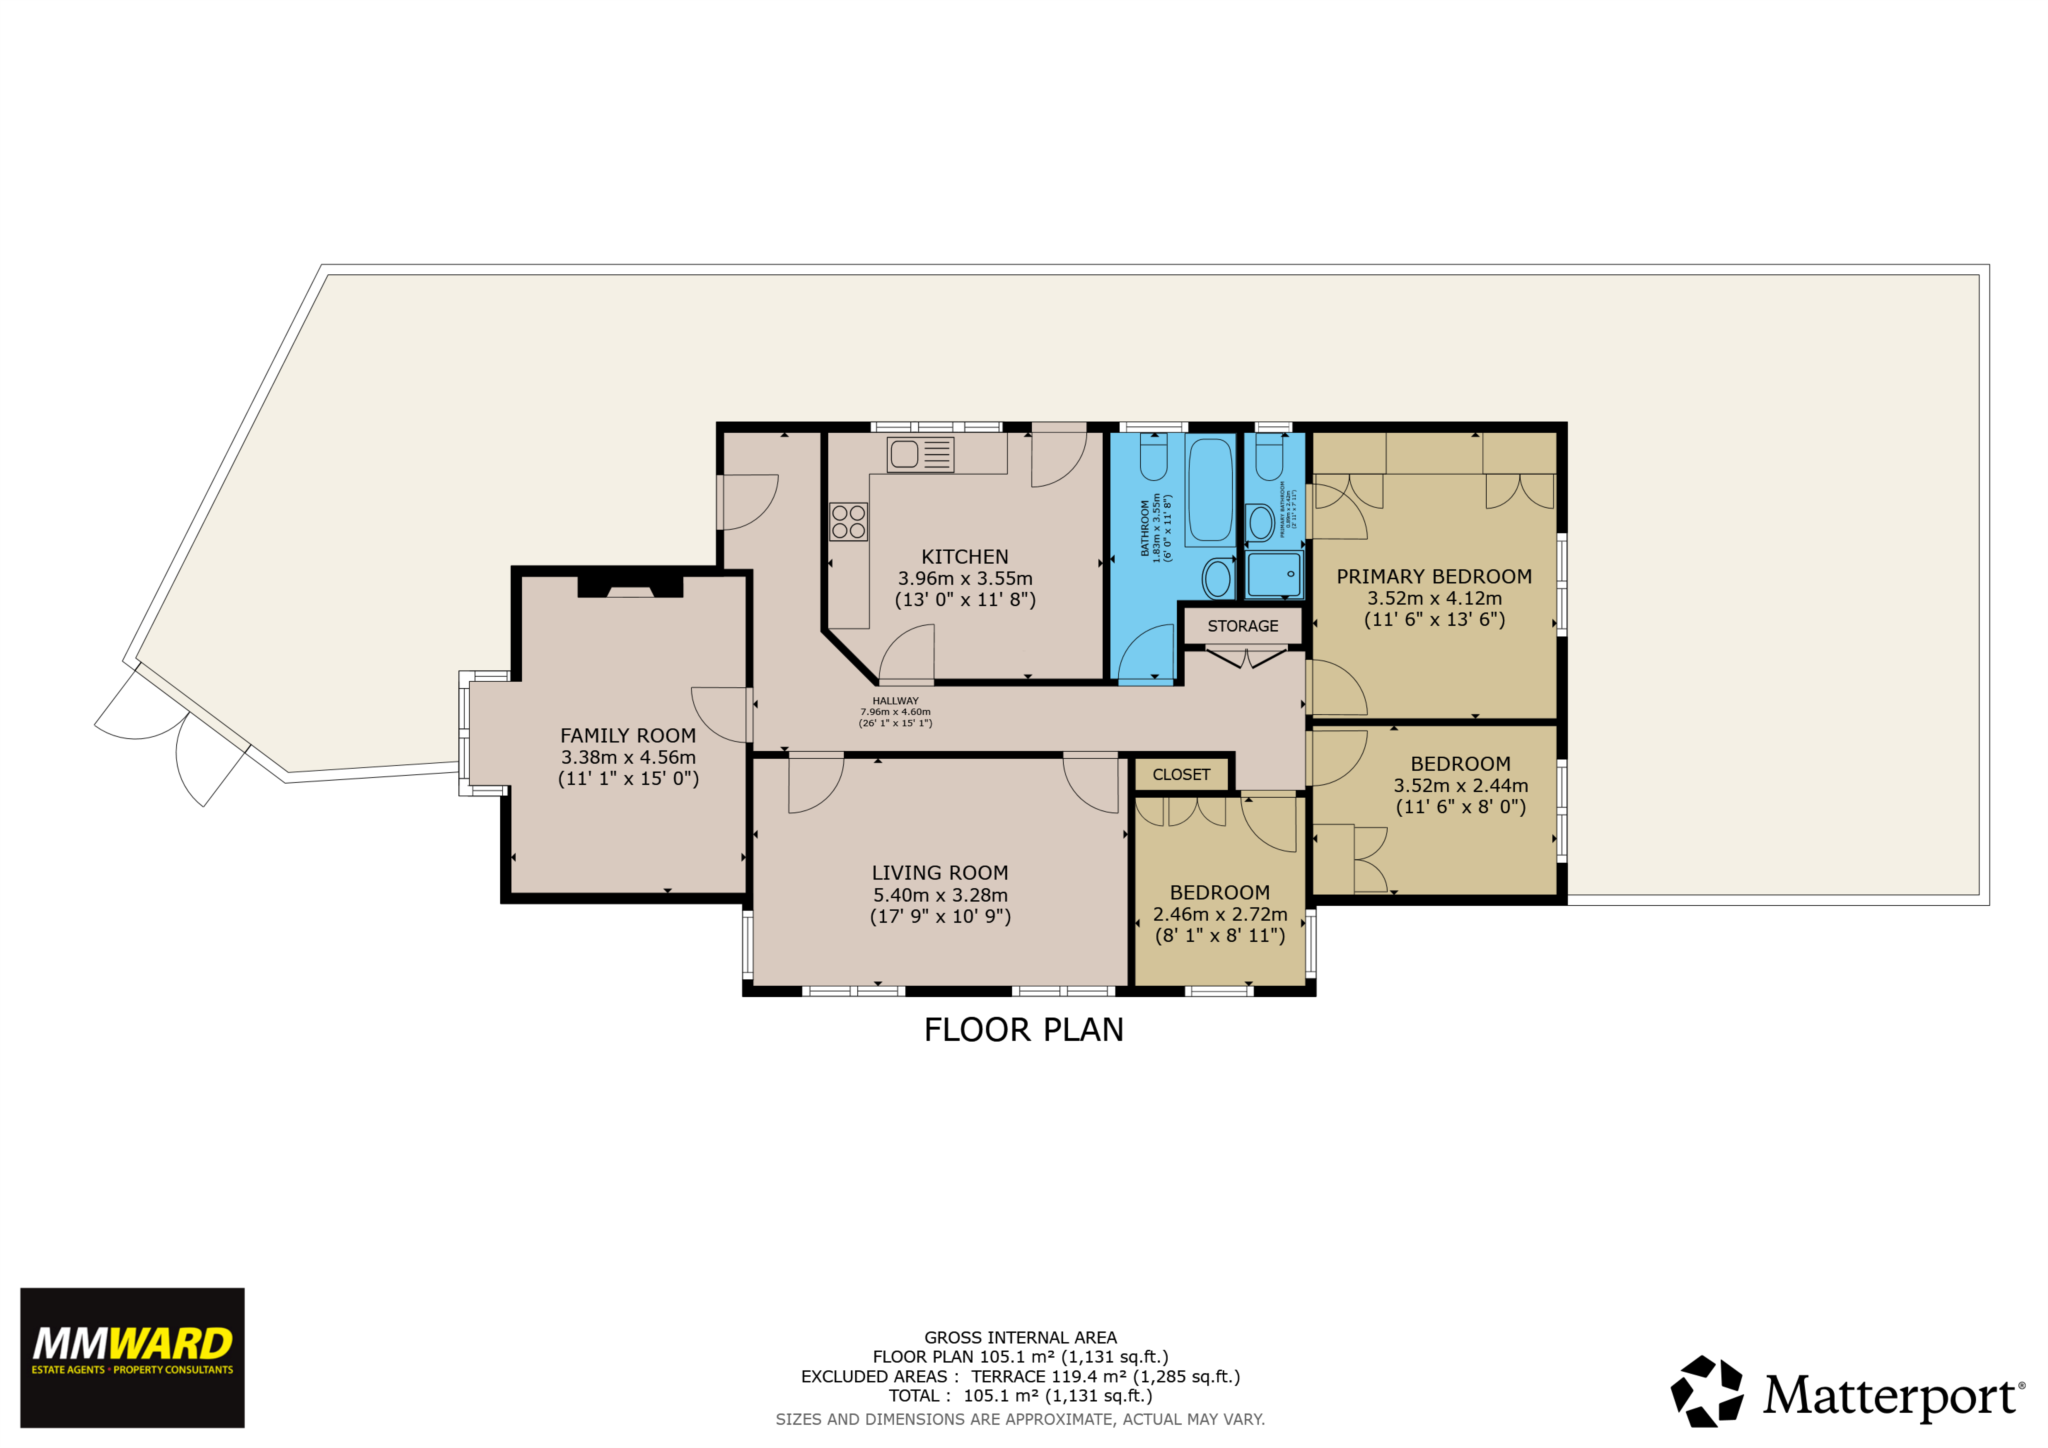
Entrance Hall - 26'1" (7.95m) x 15'1" (4.6m)
Alarm point, large double-door hot press and attic access fitted with a STIRA folding attic ladder.
Family room - 11'1" (3.38m) x 15'0" (4.57m)
Living room featuring an attractive fireplace with open hearth, large bay window providing ample natural light, and wiring for TV.
Kitchen - 13'0" (3.96m) x 11'8" (3.56m)
Kitchen/diner with fully fitted kitchen, gas boiler and door providing access to the side entrance.
Living room/Bedroom 4 - 17'9" (5.41m) x 10'9" (3.28m)
Bathroom - 6'0" (1.83m) x 11'8" (3.56m)
Bathroom with tiled floor, partially tiled walls, window, bathtub fitted with shower mixer, WC and wash-hand basin.
Bedroom 1 - 8'1" (2.46m) x 8'11" (2.72m)
Bedroom with fitted wardrobes providing ample storage space.
Bedroom 2 - 11'7" (3.53m) x 8'0" (2.44m)
Bedroom with fitted wardrobes providing ample storage space.
Primary bedroom with ensuite - 11'6" (3.51m) x 13'6" (4.11m)
Double built-in wardrobes providing ample storage. En-suite with tiled floor, partially tiled walls, walk-in shower fitted with a Triton T90i electric shower, window, WC and wash-hand basin.
Floorplan
Explore other properties and sales history in Naas.
Similar Properties